What's Included in a Sydney Building Inspection? (Full 2026 Scope Guide)
Every zone, every tool, every report section — the full scope inside your quote.
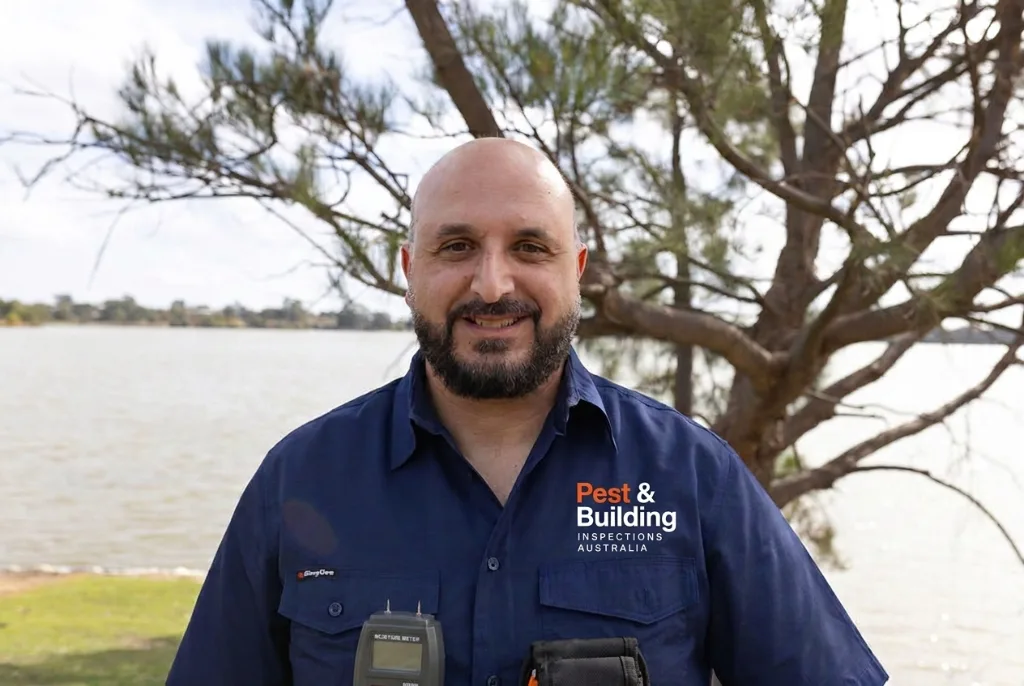 Written by Rod Ismail, Principal Building & Pest InspectorReviewed by Rod Ismail 12 min readPublished 21 July 2026 · Last verified 1 July 2026
The difference between a $330 building inspection and a $550 building inspection in Sydney isn't the inspector's mood on the day — it's what's actually included in the scope. This guide walks through every zone a compliant AS 4349.1 and AS 4349.3 inspection enters, every tool used on-site, and every section that belongs in the written report. It also names the six items that a below-market quote typically cuts to hit its headline price — items you'll wish were included the first time a hidden defect surfaces after settlement.
The scope in one line — then the detail
A compliant Sydney building and pest inspection in 2026 covers every safely-accessible zone of the property to AS 4349.1 (building) and AS 4349.3 (pest), documents defects and conducive conditions in a photo-rich written report delivered within 48 hours, and includes a 10–15 minute phone debrief with the inspecting technician. Everything below is what 'every safely-accessible zone' actually means in practice — and, at the end, the six items that a $330 quote quietly excludes to hit its headline price.
You'll notice this guide doesn't lead with a price list. That's deliberate. Once you know what a full-scope inspection genuinely includes, the price on our building inspection cost Sydney pillar page — and the 2026 cost calculator on that page — will make sense as a fair reflection of the work involved, rather than a number in isolation.
Zone 1 — Exterior and site
External elevations are walked in full, all four sides, including tight side-boundary passages. The inspector photographs: wall claddings (brick veneer, weatherboard, cement sheet, render); mortar joints and any step-cracking above 2mm; window and door frames for evidence of movement or previous water ingress; balconies and balustrades for compliance and structural condition; downpipes and stormwater discharge points; driveway, paths and retaining walls; boundary fencing and any dividing dilapidation; pool surrounds and pool fencing compliance (indicative — a formal pool safety certificate is separate); and garages, carports and any outbuildings.
Site drainage is walked next: the fall of the ground toward and away from the building, any evidence of pooling water within a metre of the footings, and the condition of surface drains, ag-lines and stormwater pits where visible. In Sydney's clay-heavy suburbs — Ryde, Ashfield, Rockdale, parts of the Hills — poor site drainage is the single most common cause of the sub-floor moisture problems that ultimately trigger structural movement, so this walk is more than a formality.
Zone 2 — Roof exterior and roof void
Roof exterior: tile condition, ridge and hip pointing, mortar cracking, flashings around chimneys and skylights, gutters and box gutters for corrosion or debris blockage, downpipe connections, TV antenna and solar mounting penetrations, and any evidence of previous repair works. Access is typically from a step ladder to the guttering line or via a manhole into the roof void — a walked-on roof inspection is not standard scope and is usually only done on request with a safe access system.
Roof void: the inspector enters the roof cavity where safely accessible and photographs the structural framing (trusses or cut-and-pitched rafters), sarking condition, insulation coverage, evidence of previous or current water ingress, timber pest activity (termite mudding, borer galleries, fungal decay), condition of the ceiling structure from above, and any DIY wiring or unpermitted alterations. The roof void is one of the two most defect-rich zones on any Sydney property — an inspection that skips it is not a real inspection, whatever the invoice says.
Zone 3 — Sub-floor
For any Sydney property with a suspended floor (which includes most pre-1970s houses, most terraces, and a growing minority of modern architectural builds), the sub-floor is the second most defect-rich zone. The inspector enters where safely accessible — including crawl-height and belly-crawl access on older cottages — and photographs the footings (brick pier, stone, concrete stump); the bearers and joists for condition, alignment and any evidence of termite damage, borer, fungal decay or previous water ingress; ventilation adequacy; ant capping condition; any DIY plumbing or electrical work; and the general dampness of the sub-floor space.
Where sub-floor access is genuinely not safe (obstructed manhole, dangerous animal risk, standing water) the inspector reports the limitation and recommends a follow-up once access is made safe. Excluding the sub-floor by default because it's tight-access is the single most common way a below-market Sydney quote reduces its cost — and it's the exclusion most likely to hide the defect that would have re-priced your negotiation.
Zone 4 — Interior room by room
Every internal room is walked and photographed: floors for level, deflection or cupping; walls for cracking, moisture staining or previous water ingress; ceilings for sagging, cracking or discolouration; windows and doors for operation, closure and evidence of frame movement; skirtings and architraves for pest damage and joinery separation; cornice condition; and general finish quality. Wet areas (kitchen, bathrooms, laundry, ensuite) receive additional scope — see Zone 5.
The inspector also documents smoke alarm presence and interconnection compliance, safety glazing to bathrooms and doors in high-traffic zones, balustrade heights and gap compliance on stairs and internal balconies, and any obvious signs of unpermitted structural alterations (removed walls, new door openings, altered ceiling heights). These are the items that most commonly trigger a solicitor's request for further council records — flagging them at inspection stage lets you get ahead of a settlement delay.
Zone 5 — Wet areas (with moisture meter and thermal imaging)
Every wet area is inspected with a calibrated moisture meter across the wall surfaces around showers and vanities, and a thermal imaging camera is used to identify temperature anomalies that suggest hidden moisture behind tiling. Silicone joints, tile grout condition, shower screen seals, floor waste operation, tap functionality, mixer condition and evidence of previous re-sealing works are all photographed. Bathrooms are the number-one source of hidden water damage in Sydney housing — moisture meter and thermal imaging are not upgrade options, they are core scope.
The moisture reading is documented on the report as a specific percentage at each measured point, not as a subjective 'wet' or 'dry'. That data becomes negotiating evidence: a reading of 28% in a bathroom wall corner is a numbers-based argument for a $6,000 waterproofing remediation, not a matter of opinion. A quote that excludes thermal or moisture testing is offering you a photograph of a bathroom, not an inspection of one.
Related on Pest & Building Inspections Australia

Zone 6 — Timber pest scope (AS 4349.3)
The pest scope runs concurrently with the building inspection on a combined booking. It covers: visible evidence of subterranean termite activity or damage (mudding, workings, hollow-sounding timbers); visible evidence of borer activity (flight holes, frass); visible evidence of fungal decay in structural and non-structural timbers; conducive conditions (moisture, timber-to-ground contact, poor sub-floor ventilation, garden bed contact with weatherboards, mulch against the slab edge); and inspection of any accessible termite bait or barrier systems.
The pest inspection is a visual inspection of accessible areas — it doesn't and can't include destructive testing behind wall linings, radar scanning of concealed timbers, or excavation of external landscaping. Where the inspector finds a high-risk conducive condition (e.g. a timber deck bearing directly onto soil) that recommendation is documented for follow-up whether or not termite activity has been observed. Regulator-published Sydney data continues to show 1 in 3 metro properties carries some level of termite exposure — the pest scope is genuinely non-optional for pre-purchase in Sydney.
The tools that belong in the standard kit
Calibrated moisture meter (pin and pinless), thermal imaging camera (FLIR-class or equivalent), 5m telescopic termite scope, LED torch and secondary head torch, sub-floor and roof void PPE (mask, coveralls, kneepads), 3m step ladder for gutter-line access, borescope for restricted-access cavities, and a tablet or phone for on-site photography and note capture directly into the report software. Every one of these tools is standard kit for a compliant Sydney inspector — none of them are chargeable upgrades.
The report software matters more than most buyers realise. A modern inspection app tags each photo to a specific room and severity band as it's taken, then compiles the report in real-time. That's why a compliant Sydney inspector can deliver a 40+ page photo-rich report within 48 hours — the report is 70% built by the time the inspector leaves the site.
What the report itself should contain
The written report should open with a plain-English executive summary — the three or four items that would most influence a buying decision — followed by a full room-by-room and zone-by-zone breakdown with photographs, severity ratings (Major structural / Major safety / Minor / Maintenance) and, where possible, indicative repair cost bands. It should include the inspector's licence number, PI insurance details, the AS 4349 standards inspected against, the scope limitations for the property (e.g. sub-floor accessed 80% due to obstruction), and a signed inspector's statement.
It should NOT contain generic filler paragraphs cut-and-pasted from a template, photos without captions, defects without severity ratings, or the phrase 'unable to access' as an unqualified exclusion. A well-structured Sydney inspection report is between 35 and 60 pages for a standard house — under 20 pages is usually a red flag.
The six things a below-market quote quietly excludes
Item 1: sub-floor entry (excluded as 'tight access' by default). Item 2: roof void entry (observed from the manhole only rather than entered). Item 3: thermal imaging (listed as an upgrade rather than standard). Item 4: moisture meter readings (verbal-only, not recorded as data in the report). Item 5: the pest scope (quoted separately as an add-on rather than bundled). Item 6: the phone debrief with the inspecting technician (redirected to a sales agent).
Any single one of these exclusions is enough to reduce a fair-market $525 combined quote to a headline $330. All six together explain the difference between a compliant inspection you can rely on inside cooling-off and a two-page tick-box PDF you can't. When comparing quotes, work through the six explicitly. If you'd like the pricing side of the same conversation, our building inspection cost Sydney page lays out the 2026 numbers with the full scope included.
Pricing pillar
Price your Sydney inspection in 60 seconds
The full 2026 Sydney pricing guide — with an interactive cost calculator, transparent property-type price bands, and the exact scope included in every quote — lives on our pillar page.
Open the 2026 cost calculator →Cost cluster
How Sydney inspection costs are calculated
The four-lever formula behind every 2026 quote — with the loadings that legitimately move the price.
Cost cluster
What's included in a Sydney inspection
Every zone entered, every tool used — and the six items a below-market quote quietly excludes.
Cost cluster
How long a Sydney inspection takes
The four clocks running through cooling-off — on-site time, report turnaround, decision window.
Explore our core inspection services & Sydney regions
Jump straight to the pillar page that matches your situation — every guide, service and suburb page on Pest & Building Inspections Australia connects back to these.
CORE INSPECTION SERVICES
- Building inspection cost Sydney (2026 pricing)
Transparent 2026 price ranges + instant fixed-quote cost calculator.
- Combined building & pest inspections in Sydney
Structural + timber-pest in one visit, AS 4349.1 & 4349.3.
- Pre-purchase building inspections
Cooling-off ready reports — same day where possible.
- Termite & timber-pest inspections
Thermal + moisture-metered checks across every Sydney postcode.
- New-build & handover inspections
PCI, handover and staged inspections for new Sydney homes.
SYDNEY REGIONS WE COVER
POPULAR SUBURB INSPECTION PAGES
- Building Inspections Sydney CBDSydney Metro
- Building Inspections ParramattaWestern Sydney
- Building Inspections PenrithWestern Sydney
- Building Inspections LiverpoolWestern Sydney
- Building Inspections BlacktownWestern Sydney
- Building Inspections ChatswoodNorth Shore
- Building Inspections North SydneyNorth Shore
- Building Inspections BondiEastern Suburbs
- Building Inspections ManlyNorthern Beaches
- Building Inspections Castle HillHills District
- Building Inspections CronullaSutherland Shire
- Building Inspections CampbelltownWestern Sydney
Frequently asked questions
How quickly can you inspect a property in Sydney?+
In most cases we can attend within 24–48 hours of booking, with same-day inspections often available across Sydney metro when arranged by 10am.
Are you independent?+
Yes. Pest & Building Inspections Australia operates independently — our reports are evidence-based and written to give you a clear, impartial picture of the property so you can make a confident decision.
Do you follow Australian Standards?+
Every inspection is carried out to AS 4349.1 (building) and AS 4349.3 (timber pests). All inspectors are fully licensed, insured and carry $20M professional indemnity cover.
Book a full-scope inspection with nothing excluded
Booking takes under a minute. Reports within 48 hours where possible.
Fixed price in 60 seconds · Reports within 48 hours · Fully independent